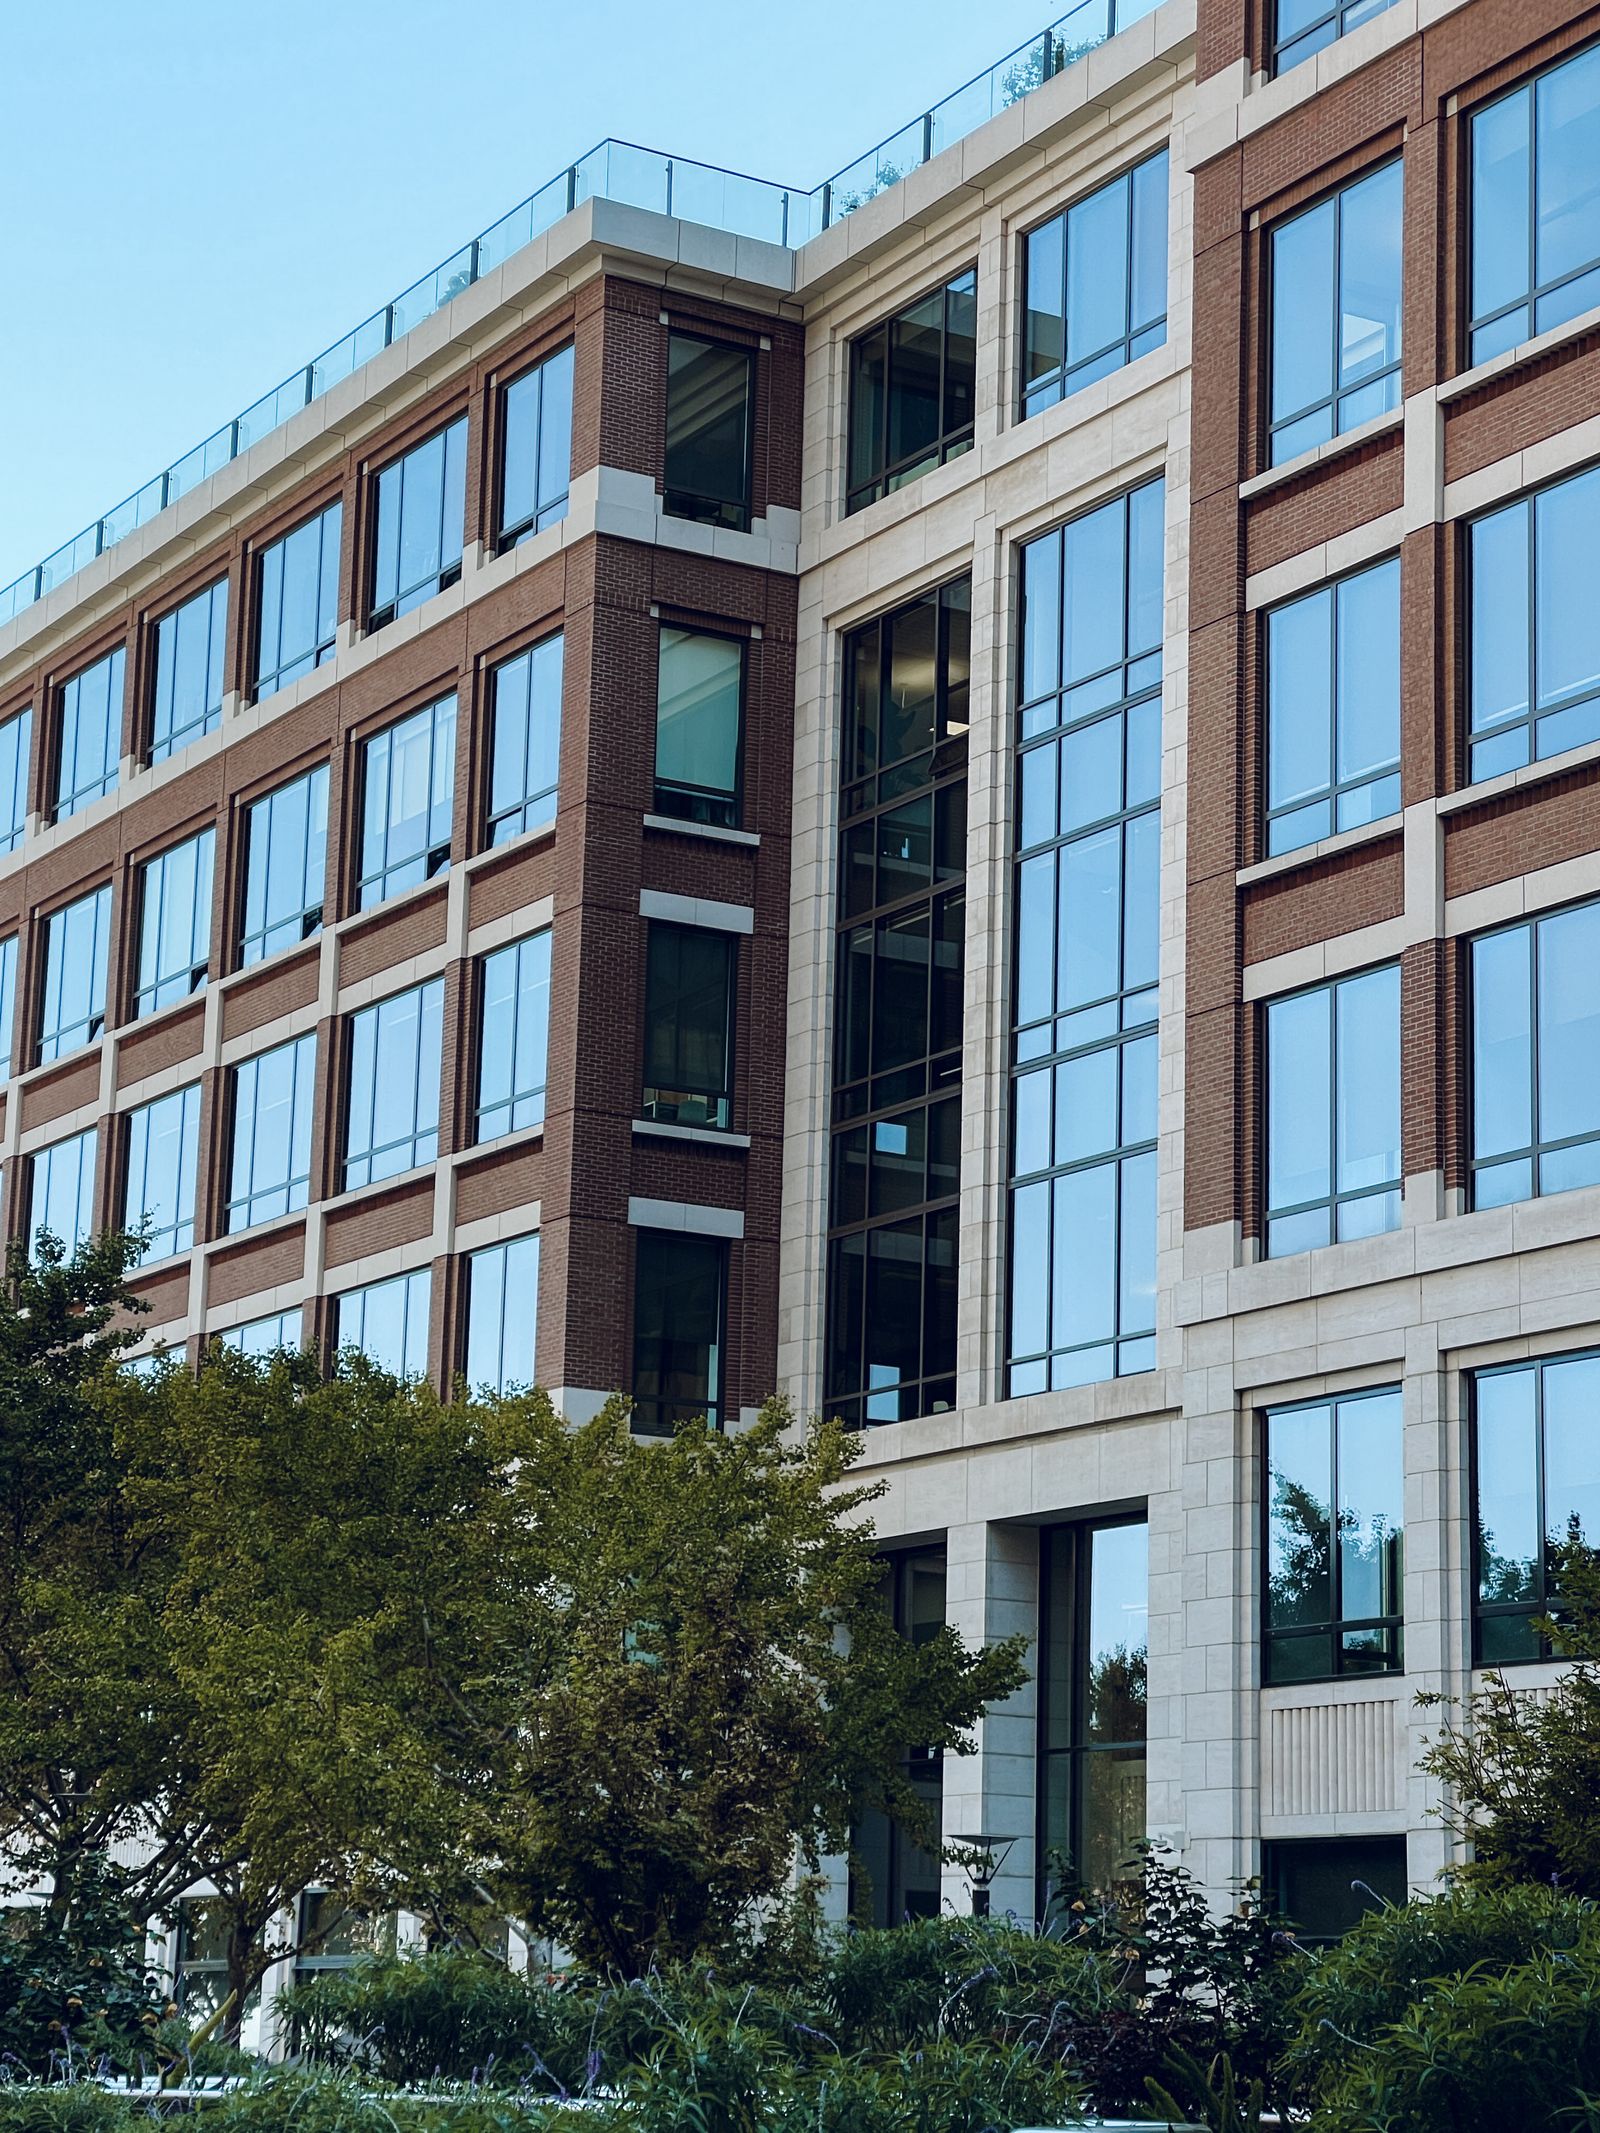
Draw the drainage story, not just the building footprint
A useful site walk follows water from the highest intended treatment point to every place it could leave the work zone. Start with roof edges, setbacks, balconies, canopies, scuppers, downspouts, podiums, and ledges. Continue at grade through slopes, joints, cracked pavement, trench drains, area drains, planters, curb openings, catch basins, parking ramps, loading docks, and property lines. Water released on one elevation may emerge around a corner or travel behind a screen before reaching the collection point. The sketch should therefore show elevation-specific paths rather than one arrow marked to drain.
Los Angeles district conditions affect the mapping exercise. An Arts District building may have a converted loading apron and old service connections. A Downtown high-rise can move water across setbacks before it reaches a plaza. A Fashion District frontage may share a gutter line with constant deliveries. A Venice site can have coastal-zone context and close neighboring uses. A Woodland Hills campus may appear open but contain multiple private drains and landscaped conveyances. These are reasons to investigate, not conclusions about those locations. The plan should record what was verified, what remains uncertain, and the control used while uncertainty remains.
- Trace roof, ledge, wall, grade, drain, and property-line flow together.
- Mark secondary routes around corners, through joints, and across sloped pavement.
- Verify drain ownership and destination instead of relying on grate appearance.
- Treat an unverified connection as unavailable until the responsible party confirms it.
Describe the wash water after it touches the property
The starting water is only one part of the waste stream. Contact with the facade can add atmospheric soil, biological material, bird residue, salts, oils, coating particles, corrosion products, loose sealant, and accumulated material from sills or roof edges. Chemistry adds its own constituents. Ground-level flow may then pick up litter, sediment, vehicle residue, food-related material, or debris that was not on the wall. A planning note that lists only the detergent misses the mixture that recovery equipment and a receiving facility may actually encounter.
Unexpected observations should have predefined consequences. An oily sheen, strong odor, unusual color, rapid filter loading, paint flakes, granular material, or residue inconsistent with the initial assessment is a reason to stop the affected zone and reassess. Cleaning staff should document what they see without diagnosing hazardous material, coating composition, or structural condition. Property management can then involve the appropriate environmental, building-envelope, industrial-hygiene, or material professional. Continuing simply because containment is in place can turn a manageable uncertainty into a larger waste stream.

Set a water budget that reflects Los Angeles conservation priorities
A water budget is an operational estimate, not a claim that a project has permission to use or discharge a particular quantity. It can identify expected pre-wet, application, dwell-control, rinse, equipment, and cleanup volumes by work zone. The estimate should include likely losses, hose capacity, tank capacity, and a contingency for stopping and safely clearing equipment. Comparing that estimate with the available supply and recovery capacity can reveal a mismatch before mobilization.
LADWP publishes current water-conservation ordinance information and prohibited-use guidance. Property managers and contractors should check the current status for the account and work date, because remembered restrictions may be incomplete or outdated. Drought-conscious facade care can include dry preparation, narrow treatment zones, calibrated nozzles, automatic shutoffs, repaired leaks, reuse of suitable process water where properly designed and allowed, and selecting the least water-intensive method that can produce the defined result. It does not mean skipping a necessary rinse or using stronger chemistry to create a smaller volume without considering the consequences.
- Estimate water by process step and work zone.
- Match expected volume to supply, collection, storage, and contingency capacity.
- Check current LADWP information for the property and service date.
- Record measured job data where practical instead of promising a standard savings rate.
Select recovery controls by failure mode
Temporary controls should be chosen by asking how water could escape. A berm may direct shallow sheet flow but leak across rough pavement. An inlet cover may work on a flat grate but allow bypass at a curb opening. A vacuum recovery point may lose effectiveness when elevation change, solids, hose length, or inflow exceeds the equipment design. Filter media can capture selected particles while dissolved constituents continue through. A holding tank can provide certainty only if its capacity, level monitoring, and transfer plan are adequate.
Weather belongs in the capacity calculation. Rain can add volume, reopen pathways, and carry material past temporary barriers. Strong sun can dry a thin film before recovery while leaving concentrated residue. Wind can move droplets beyond the mapped drainage area. If the forecast or field conditions undermine collection, the plan should reduce the active zone or postpone. Recovery equipment is not a reason to continue through conditions outside its design. A simple stop decision is often more effective than adding improvised barriers after bypass begins.
Write the disposal decision with names, conditions, and a fallback
Recovered water is not fully managed until an acceptable destination has been identified. LA Sanitation's mobile-washer guidance describes collection and potential sewer-discharge arrangements, including use of an appropriate facility connection or off-site transport, while emphasizing that industrial wastewater must not enter the storm-drain system. A proposed sanitary route can involve authorization, pretreatment, solids control, sampling, connection restrictions, or rejection depending on the wastewater and responsible agency. The correct destination cannot be inferred from the presence of a cleanout.
Several common phrases are not disposal decisions. Biodegradable does not explain where a product or resulting wash water may go. Filtered does not establish what remains dissolved. Clear water is not proof that pollutants are absent. The property has always washed here does not verify the current drain destination or authorization. A defensible plan replaces those phrases with a documented route and a stop-work fallback. This framework does not determine which regulation or approval applies and should not be used as legal advice.
- Identify the proposed destination before mobilization.
- Record the responsible contact, acceptance conditions, and supporting information.
- Prepare storage or another stop-work fallback if the route becomes unavailable.
- Never treat biodegradable, filtered, or clear as a disposal authorization.
Manage heat as both a worker and process variable
Los Angeles heat affects more than crew comfort. Surface temperature can shorten dwell time, accelerate evaporation, leave chemistry at edges, warm stored water, and change how quickly a wet work zone becomes dry enough to reopen. Dark coatings, metal panels, glazing, rooftops, and pavement can experience different solar exposure at the same address. A schedule that works on a shaded east elevation in the morning may be poorly controlled on a sunlit west wall later in the day.
Cal/OSHA states that its outdoor heat-illness prevention standard applies to outdoor places of employment and publishes requirements and guidance addressing water, shade, cool-down rest, training, planning, and high-heat procedures where applicable. The employer is responsible for understanding and implementing the rules that apply to its workforce. The cleaning schedule should leave room for those protections, equipment checks, and safe pauses. A property operations plan that assumes uninterrupted production can conflict with both worker safety and process control.
Combine wind planning with aerial and ground controls
Wind around Los Angeles buildings is not uniform. Coastal flow, afternoon breezes, offshore events, hillside exposure, street canyons, roof edges, and tower corners can produce different conditions across one property. Conditions at the launch point may not represent an upper elevation. Drift can carry treatment toward pedestrians, vehicles, air intakes, open windows, neighboring property, electrical equipment, plants, or a drainage area outside the recovery design. The plan should establish observable field limits and a person with authority to stop application.
For drone-assisted work, wind also affects aircraft control, hose behavior, visual line of sight, and the stability of the spray path. FAA Part 107 requirements and any applicable airspace authorization remain separate from wastewater planning, but the two plans should use the same exclusion zones and stop conditions. A flight that is otherwise permissible may still be unsuitable for liquid application at a specific facade. Conversely, effective drain protection does not make an unsafe flight acceptable. Both sides of the operation must be workable at the same time.
- Evaluate wind at the target elevation as well as at grade.
- Protect air intakes, openings, people, vehicles, plants, and adjacent property from drift.
- Use shared stop conditions for the flight, facade process, and runoff controls.
- Plan how to leave a partially treated area safe without exceeding recovery capacity.
Fit controls around a property that remains in use
Los Angeles work windows are property-specific. The Financial District has office and loading rhythms; the Historic Core and Arts District combine residential, retail, entertainment, and production uses; Hollywood properties may have events or guest arrivals; Koreatown mixed-use buildings can stay active late; hospitals and institutional sites near Westwood have sensitive access; Valley industrial properties may revolve around truck schedules. None of those patterns supports a guaranteed neighborhood response time. The actual window should follow tenant communication, weather, airspace, water controls, and facility priorities.
Closeout should confirm that temporary controls and collected solids were removed appropriately, drain covers were accounted for, walking surfaces were left in the agreed condition, and unresolved observations were reported. The field packet can include a drainage sketch, product information, photographs, estimated and measured volumes, recovery logs, disposal records, weather notes, stop events, completed elevations, and exclusions. Those records make the plan reviewable; they do not certify compliance or transform cleaning documentation into a facade, environmental, or engineering inspection.