Property Team Insight - Los Angeles, CA

What Belongs in a Commercial Exterior Cleaning Safety Plan?

A commercial exterior cleaning safety plan connects the building, access method, public space, water, weather, and crew responsibilities before work begins. Los Angeles commercial exterior cleaning plans must account for a wide range of facade materials, active public edges, limited staging areas, water-conservation priorities, drainage, heat, wind, and airspace. Each quote begins with the property's actual elevations and operating needs, then identifies where drone delivery, ground equipment, direct access, or specialty referral may fit.

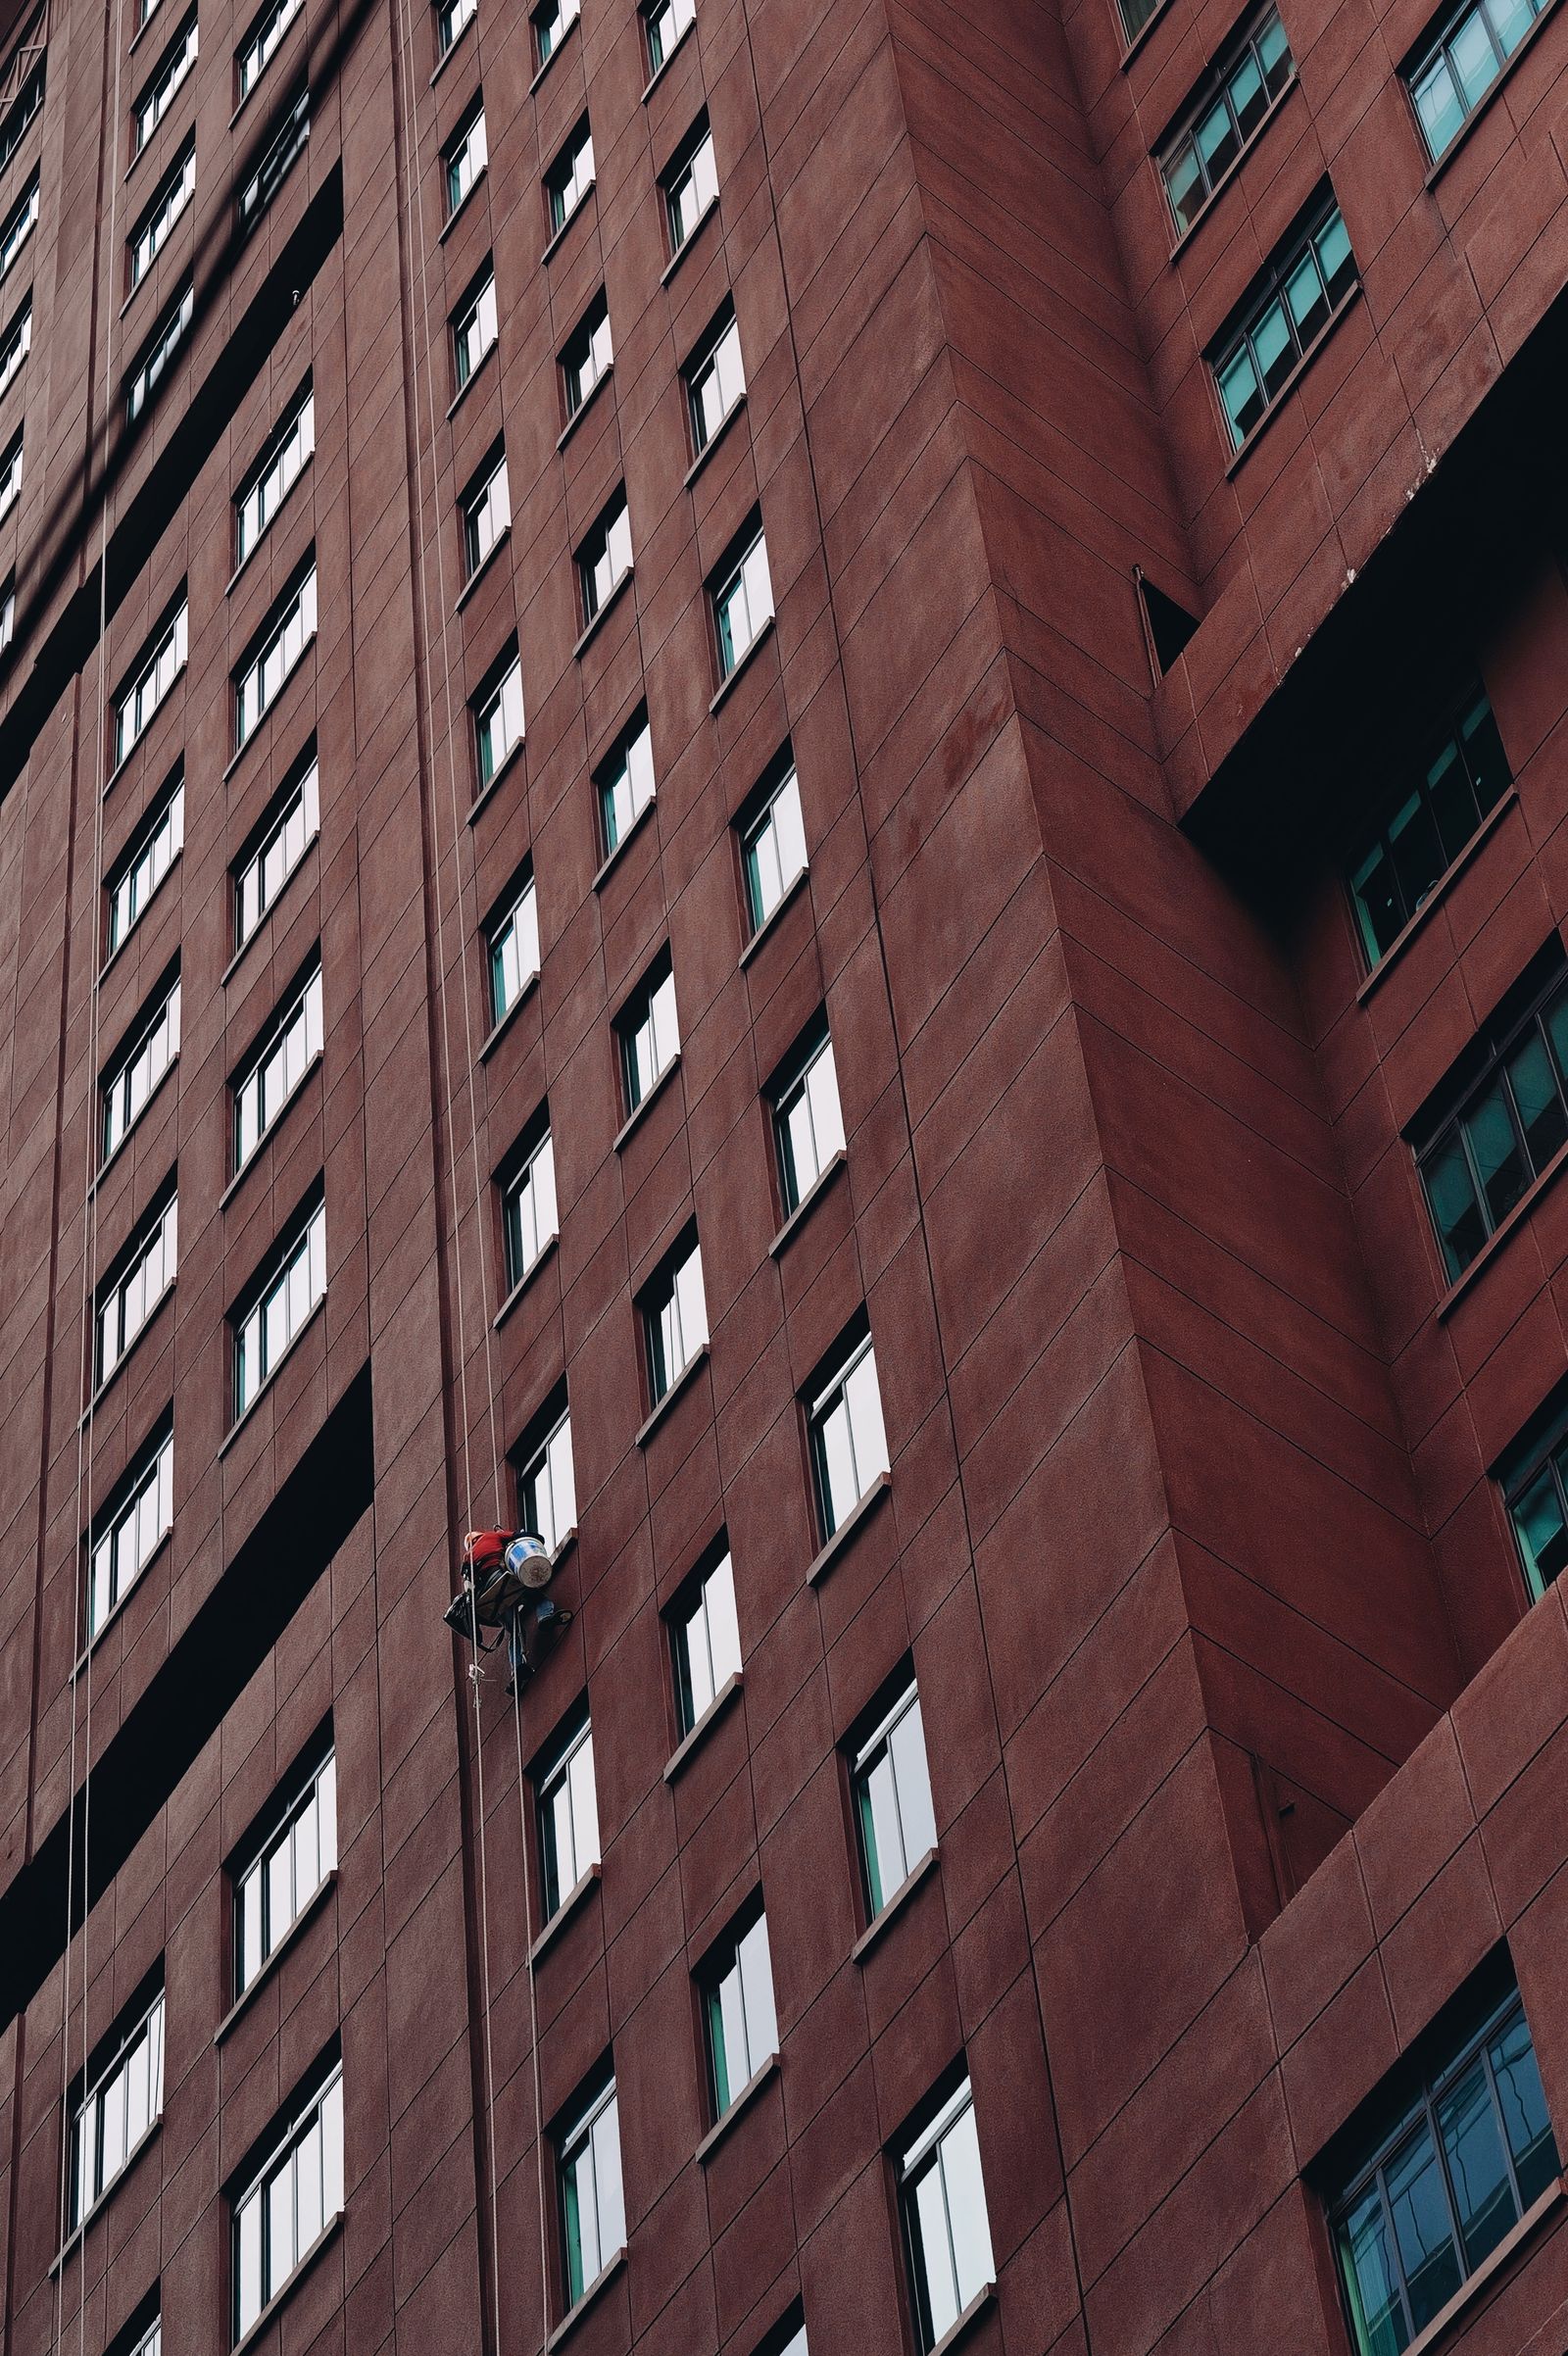
High-access technician working on the exterior of a multistory building
Some elevations still require contact access; the scope should identify that before mobilization.
Los Angeles Building Care

Control the active work zone

Identify launch or lift areas, exclusion zones, hose routes, pedestrians, vehicles, entrances, tenants, guests, spotters, signage, and the person who can pause work when conditions change.

Los Angeles Building Care

Match the method to the building

The plan should identify whether the work uses ground equipment, a lift, rope or suspended access, poles, hand detail, or drone-assisted wetting and rinsing, along with the limits of each method.

Los Angeles Building Care

Set weather and closeout rules

Define wind, lightning, precipitation, visibility, surface, and water conditions that trigger a pause or reschedule. Closeout should include the completed scope, remaining conditions, photos, and any follow-up referral.

Local Planning Lens

Exterior cleaning planned around the Los Angeles building, block, and water path

A Downtown tower, Hollywood mixed-use property, Koreatown apartment building, Westwood institutional site, Venice storefront, Valley office, and San Pedro commercial facility can require different access and water controls. Planning separates compatible maintenance cleaning from restoration or inspection, maps runoff before application, and coordinates the work with current property operations and weather.

  • Review glazing, stucco, EIFS, masonry, precast concrete, painted finishes, metal panels, coatings, sealants, signs, vents, and visible repairs by elevation.
  • Map entrances, accessible routes, loading areas, parking, water supply, roof and grade drainage, storm-drain inlets, neighboring uses, and potential recovery points.
  • Set property-specific limits for wind, heat, rapid drying, public movement, flight conditions, and recovery capacity before the service window.
  • Define the maintenance-cleaning result, representative test process, exclusions, and any condition that requires direct-access cleaning, restoration, or qualified inspection.
Next Step

Turn the question into a property-specific scope.

The guide is a starting point. Surface, access, traffic, weather, water, and the required finish determine the right next step for the building.